
Architecture for exposed landscapes
Build with the weather, not against it.
Durable, low-carbon homes and shared spaces shaped by salt air, heat, rain, local craft, and the realities of coastal life.

- Embodied carbon
- −61%
- Coastal sites
- 09
- Design horizon
- 100 yr
Our practice
Long life, light footprint
The most sustainable building is the one people can keep.
We work from climate, maintenance, available skills, and the full life of a material. Beauty arrives through proportion, restraint, and a clear relationship to place.
Read the site
Wind, water, shade, access, and local knowledge come before form.
Selected projects
Built for a changing edge.
Three projects, each responding differently to wind, water, materials, and community life.
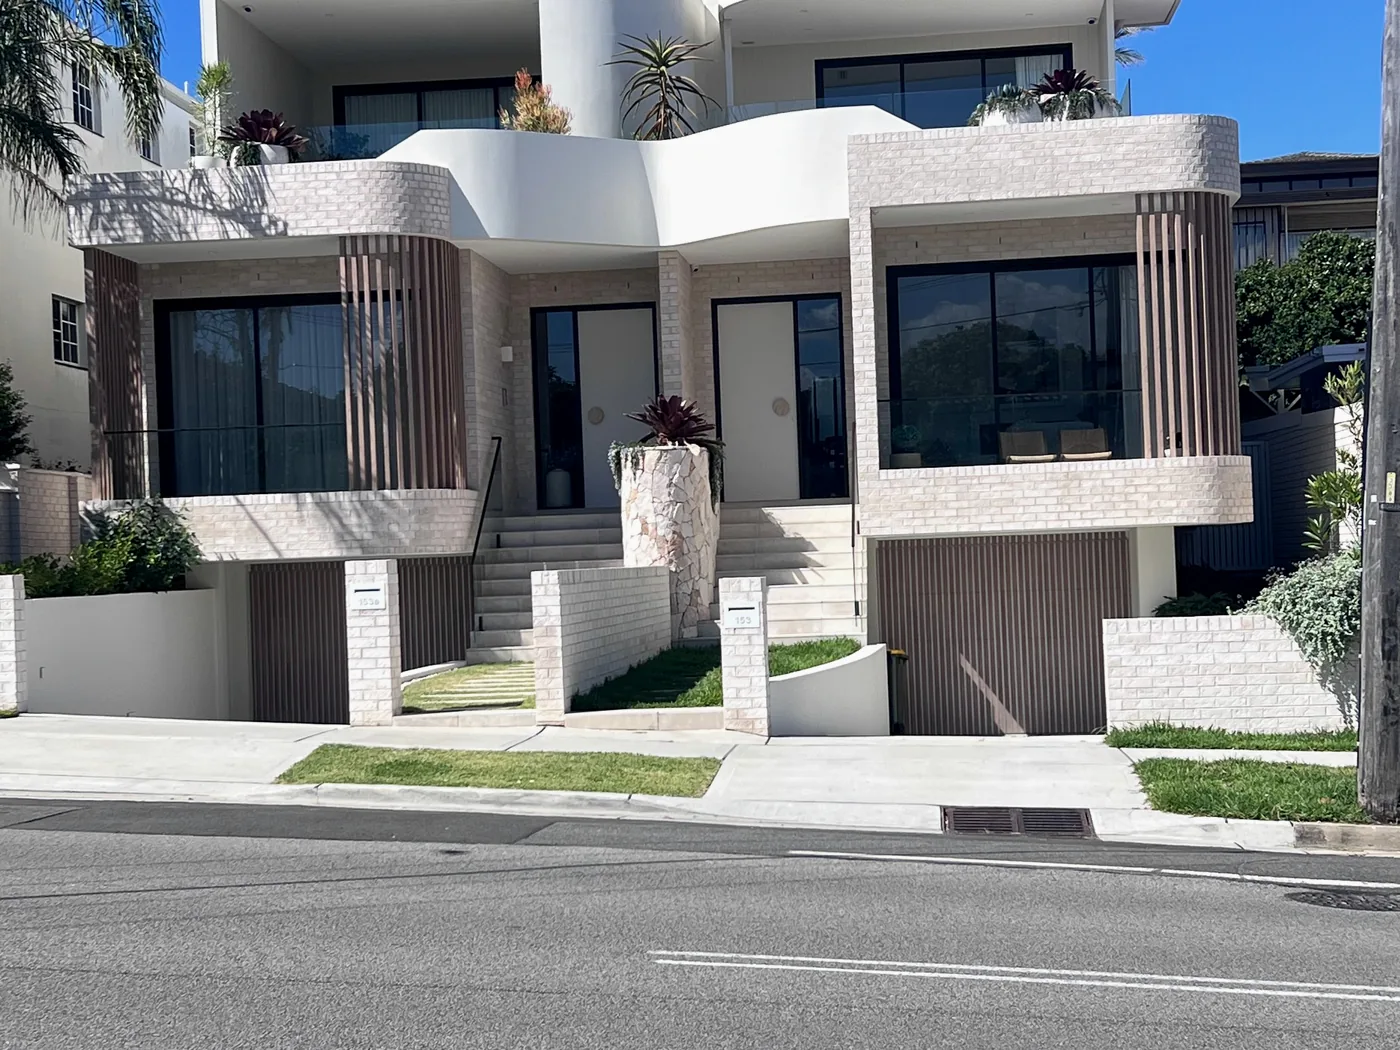 Raised living / wind-shaped courtyards
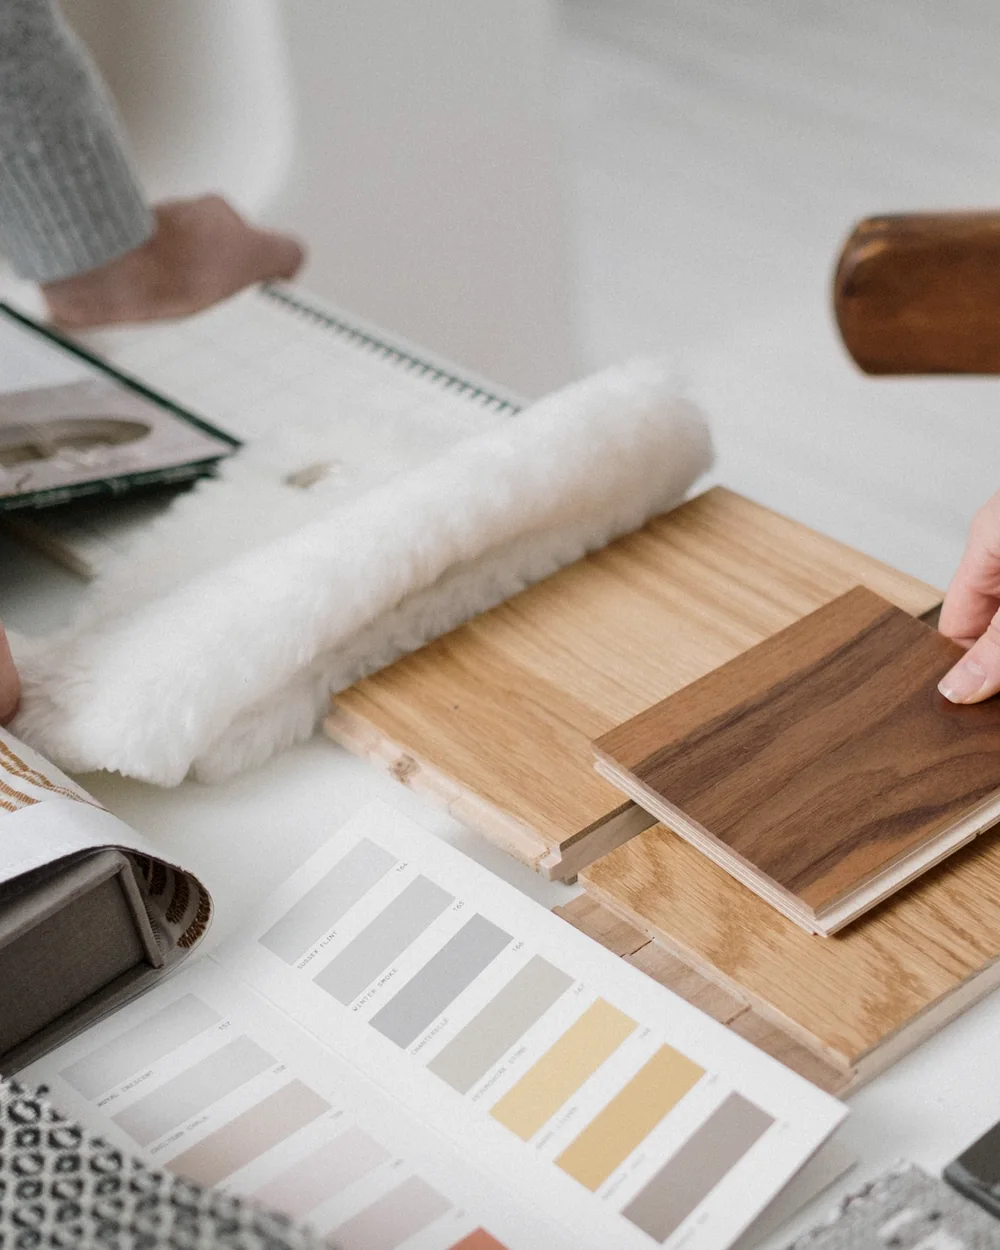
Journal / material intelligence
Details that welcome repair.
Exposed buildings need assemblies that can be understood, opened, replaced, and improved. We prefer mechanical fixings, local timber dimensions, and finishes that age honestly.
- 01Design for disassembly
- 02Specify replaceable layers
- 03Document every junction
A calm project process
From first weather map to final handover.
- 01
Observe
Site walks, climate data, interviews, and a maintenance reality check.
- 02
Test
Passive strategies, material quantities, structure, and cost are developed together.
- 03
Resolve
Every opening, junction, and sequence is coordinated before construction.
- 04
Stay involved
We support procurement, site decisions, commissioning, and future upkeep.
Begin with the site
Tell us where the weather comes from.
Share the location, project type, and what you want the building to make possible. We will reply with a clear first step.